How To Check Fire Rated Glass Before Final Site Acceptance
How To Check Fire Rated Glass Before Final Site Acceptance
Final site acceptance is the last step before a fire rated glass project is handed over. Contractors should check glass panels, frames, seals, hardware, opening gaps, installation alignment and documents before approval.
Get QuoteWhy Final Site Acceptance Matters
Fire rated glass is part of the building fire safety system. Even if the correct products were delivered, the project may still face acceptance problems if installation details are not checked properly.
Final site acceptance helps contractors confirm whether the installed system matches drawings, fire rating requirements, frame design and hardware specifications before handover.
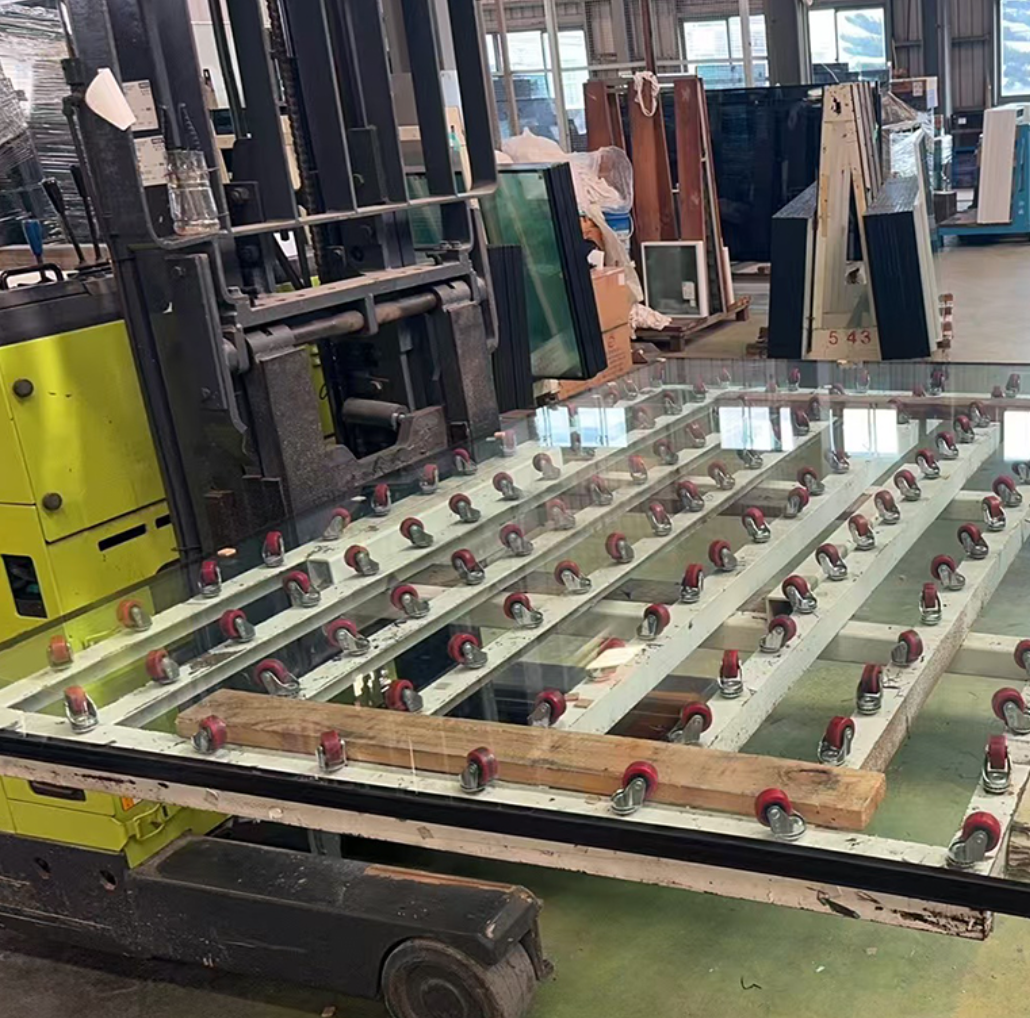
1. Check Glass Panel Condition
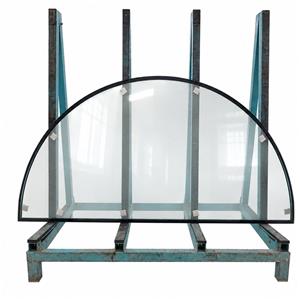
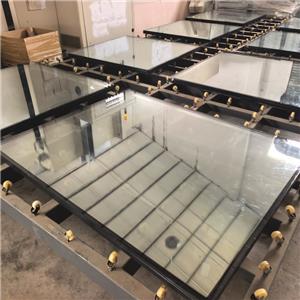
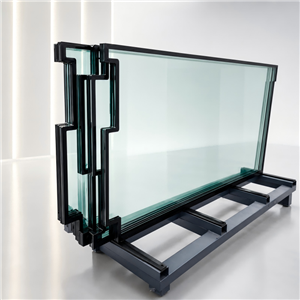
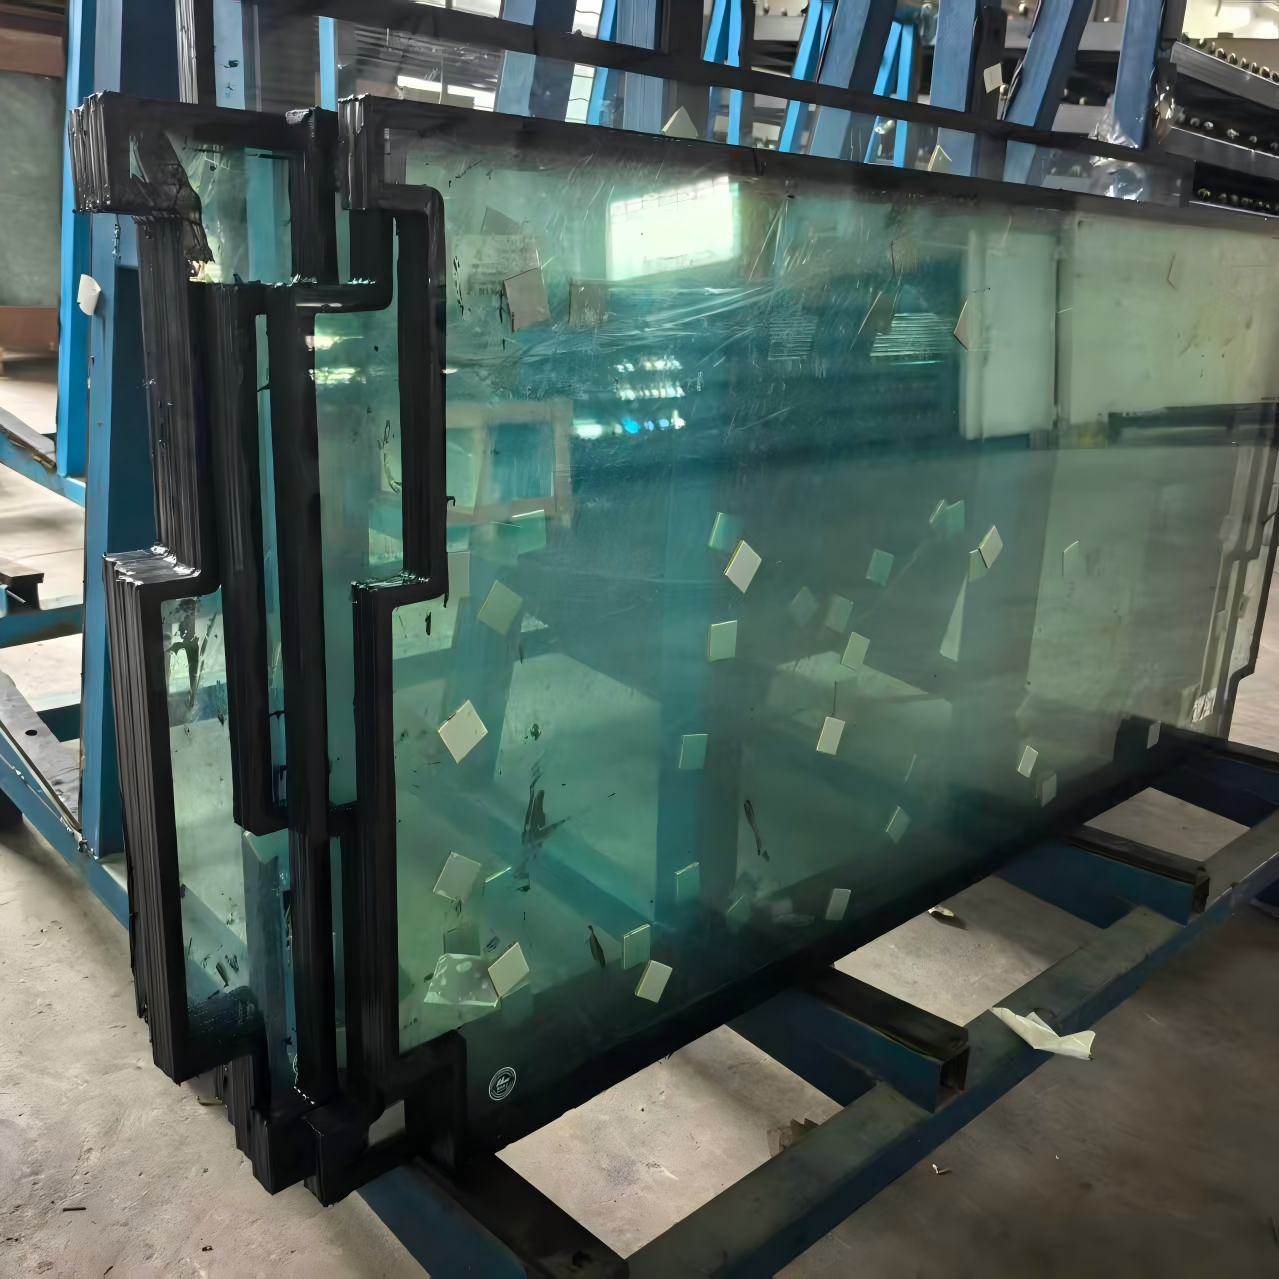
Inspect all fire rated glass panels for visible damage before acceptance. Small edge chips, scratches or impact marks may affect appearance and create disputes after handover.
Check glass surface clarity.
Inspect edges and corners.
Confirm there are no cracks or impact marks.
Check whether panel labels match the project schedule.
2. Check Frame Alignment And Fixing
The frame should be level, straight and firmly fixed. If the frame has shifted, the glass system may show uneven gaps, poor sealing or door operation issues.
Contractors should check frame alignment, anchor points, wall connection and visible deformation before signing off.
3. Check Fireproof Seals And Gaskets
Fireproof seals and gaskets should be continuous, properly positioned and not missing. Poor sealing can cause smoke leakage risk, visible gaps and inspection failure.
Check whether seals are continuous around the frame.
Confirm gasket compression is even.
Check for missing or damaged sealant.
Confirm no ordinary sealant is used in critical areas.
4. Check Door Operation And Hardware
If the system includes fire rated glass doors, contractors should test repeated opening and closing. Door closers, hinges, locks, handles, panic bars and access control hardware should operate smoothly.
Door gaps, closing speed, latch alignment and floor clearance should be confirmed before final approval.
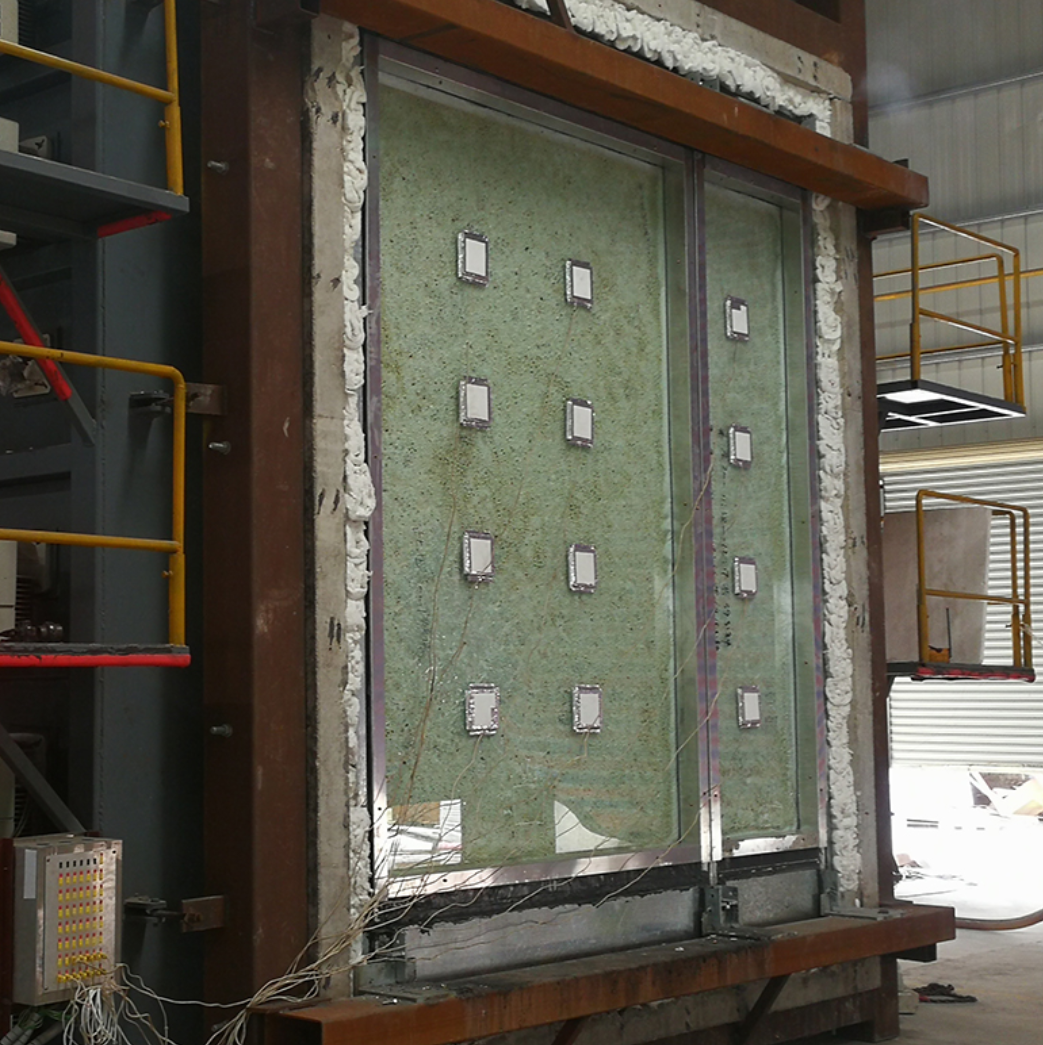
5. Check Documents Against Installed Products
Final acceptance should include document review. Contractors should compare the installed products with drawings, door schedules, fire rating requirements, quantity tables and supplier documents.
Final Site Acceptance Checklist
Glass panels are free from cracks, chips and visible defects.
Glass size and location match drawings.
Frames are level, straight and firmly fixed.
Fireproof seals and gaskets are complete.
Door closers, hinges, locks and panic bars operate correctly.
Door gaps and frame gaps are within acceptable range.
Installed products match door schedule and quantity table.
Labels, drawings and supplier documents are recorded.
Conclusion
Before final site acceptance, contractors should check glass condition, frame alignment, seals, gaskets, hardware operation and project documents. A clear acceptance checklist helps reduce disputes, rework and handover delays.
Need Fire Rated Glass Project Support?
Send us your drawings, fire rating, door schedule and project requirements. Our team can help review the fire rated glass system before quotation and production.
Contact Us Get Quote