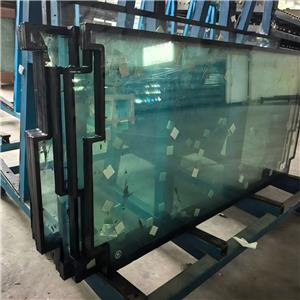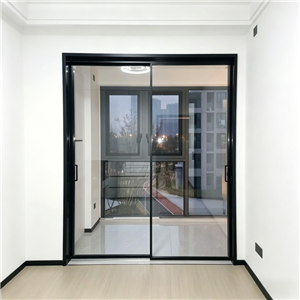
Fire Rated Glass Door System For Staircases And Escape Routes
Fire Rated Glass Door System For Staircases And Escape Routes
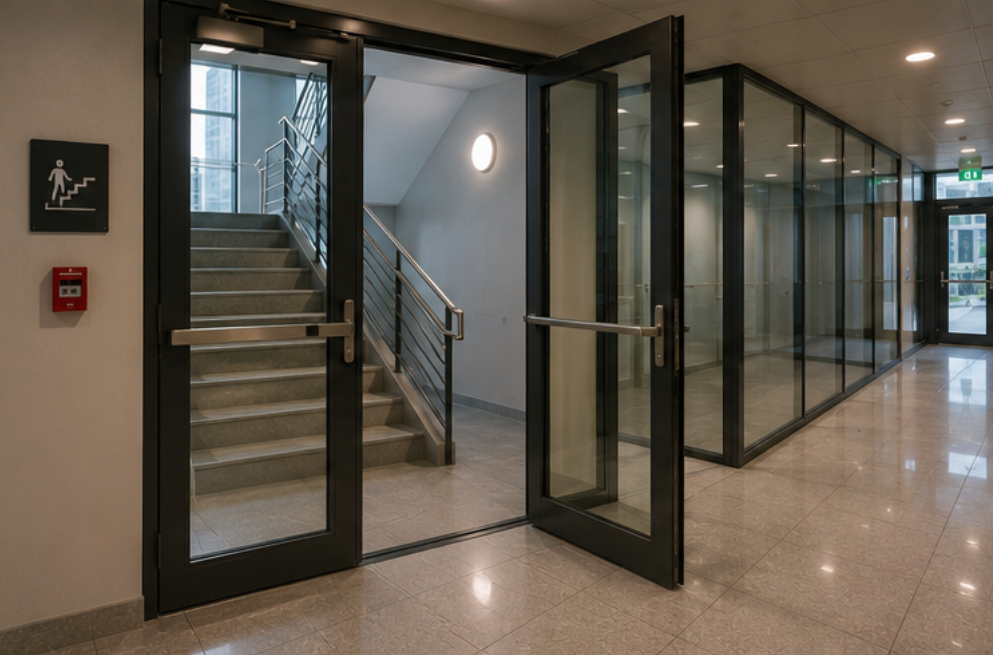
Staircases and escape routes are critical safety areas in commercial buildings. Fire rated glass door systems help maintain fire separation, support evacuation safety and provide clear visibility for corridors, stairwells and emergency exits.
Get QuoteWhy Staircases And Escape Routes Need Fire Rated Glass Doors
Staircases, emergency corridors and escape routes must remain protected during fire conditions. In many commercial buildings, these areas need fire rated doors that can help slow down flame, smoke and heat spread while keeping evacuation paths safer for occupants.
Compared with opaque fire doors, fire rated glass doors provide visibility between corridors and staircases. This helps improve wayfinding, safety awareness and architectural openness without sacrificing fire protection requirements.
1. Confirm The Required Fire Rating
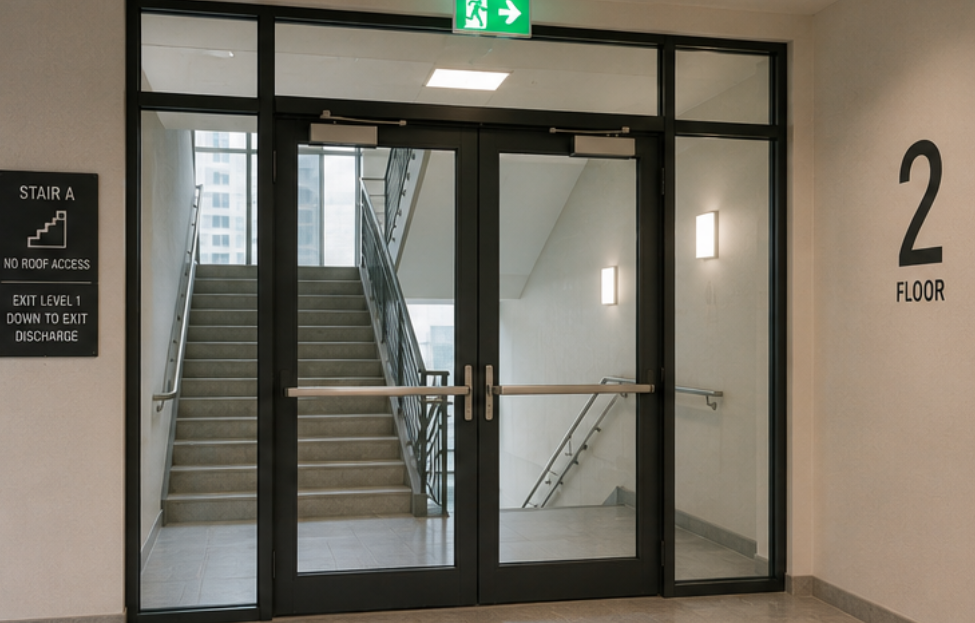
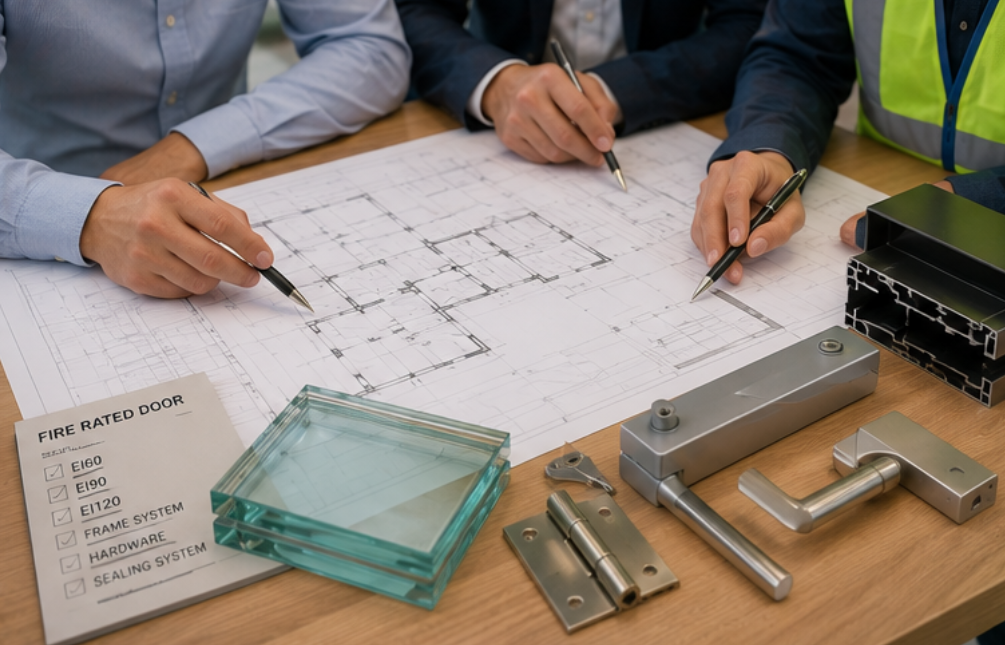
Staircases and escape routes usually require higher fire protection than ordinary internal partitions. Depending on local regulations, project drawings and fire compartment design, buyers may need EI60, EI90 or EI120 fire rated glass door systems.
The correct rating should be confirmed before quotation. Under-specification may create compliance risk, while over-specification may increase cost unnecessarily.
2. Check Door System Components
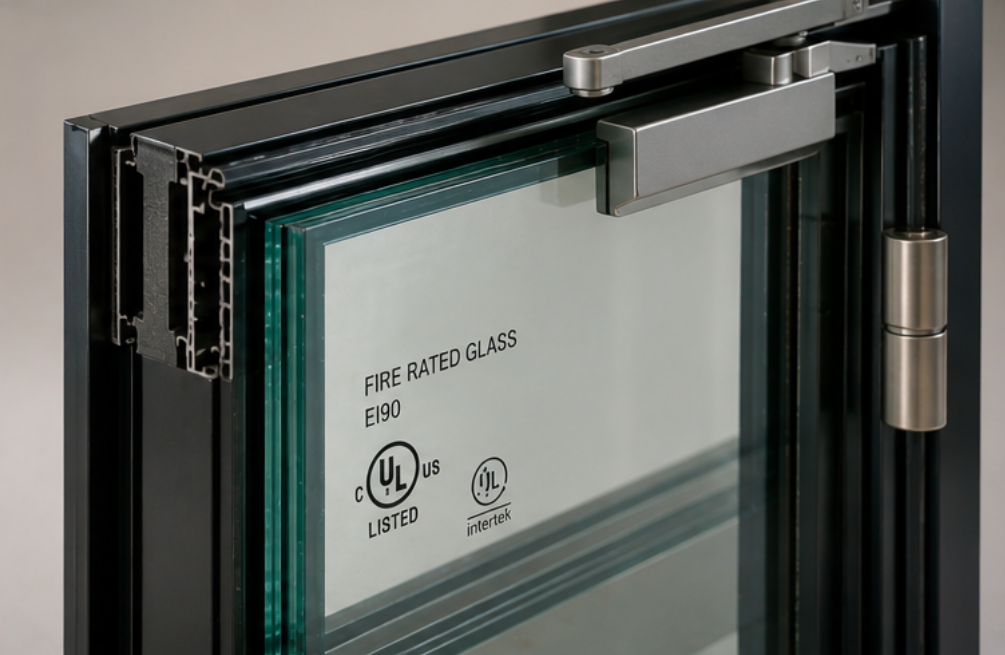
A fire rated glass door for staircases is not only a glass panel. It should be checked as a complete system, including fire rated glass, metal frame, fireproof seals, glazing beads, hinges, lock, handle, closer and panic hardware if required.
In escape routes, door closers and opening direction are especially important. The door should support safe evacuation and reliable closing after use.
3. Consider Smoke Control And Evacuation Flow
In many building projects, escape routes need not only fire resistance but also smoke control. Buyers should confirm whether smoke sealing, automatic closing, panic bar, access control or emergency exit hardware is required.
Door width, opening direction and traffic flow should also be reviewed carefully. A door system that is difficult to open or poorly positioned can affect evacuation efficiency.
4. Match The Door With Stairwell And Corridor Design
Fire rated glass doors are often used between stairwells, lift lobbies, corridors and public circulation areas. The system should match the wall structure, floor level, frame fixing method and surrounding partition system.
For commercial buildings, hotels, hospitals, shopping malls and offices, a clean glass door system can improve the interior appearance while maintaining required fire separation.
5. Information Buyers Should Provide Before Quotation
Project type: office, hotel, hospital, mall, school or public building
Application area: staircase, escape route, corridor or lift lobby
Required fire rating: EI60, EI90 or EI120
Door type: single door, double door or door with side panels
Opening size, door size and opening direction
Frame material, color and finish requirement
Hardware needs: closer, panic bar, lock, handle or access control
Smoke control, installation drawings and delivery schedule
Conclusion
Fire rated glass door systems for staircases and escape routes must balance fire resistance, visibility, smoke control, evacuation flow and reliable hardware performance. Buyers should confirm the fire rating, door structure, frame system, opening direction and hardware requirements before ordering.
Pyronano provides fire rated glass door systems for staircases, corridors, lift lobbies, emergency exits and commercial building projects. Our team can support your selection based on drawings and fire safety requirements.
Need Fire Rated Glass Doors For Escape Routes?
Send us your drawings, required fire rating and door opening details. We will help recommend a suitable fire rated glass door system.
Contact Us Get Quote