Fire Rated Glass Partition System For Office Renovation Projects
Fire Rated Glass Partition System For Office Renovation Projects
Office renovation projects often require modern glass partitions while still meeting updated fire safety requirements. Fire rated glass partition systems help contractors, architects and building owners create open office layouts without compromising fire compartment compliance.
Get QuoteWhy Office Renovation Projects Need Fire Rated Glass Partitions
Many older office buildings were originally built with solid walls, outdated doors or traditional partitions. During renovation, companies want:
More natural light
Open office visibility
Modern interior design
Meeting room separation
Updated fire compliance
Fire rated glass partitions help solve all of these challenges while improving workspace appearance.
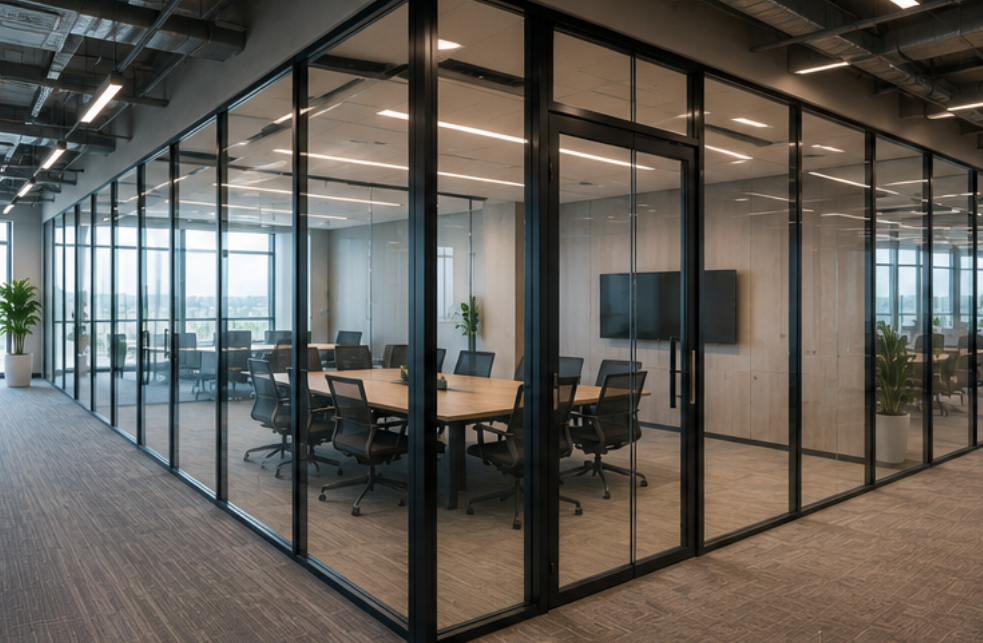
Common Office Applications
Meeting rooms
Executive offices
Reception areas
Corridor partitions
Staircase separation
Lobby upgrades
Shared workspace layouts
Different office areas may require different fire ratings depending on local building regulations.
Choosing The Right Fire Rating
Common office renovation projects typically use:
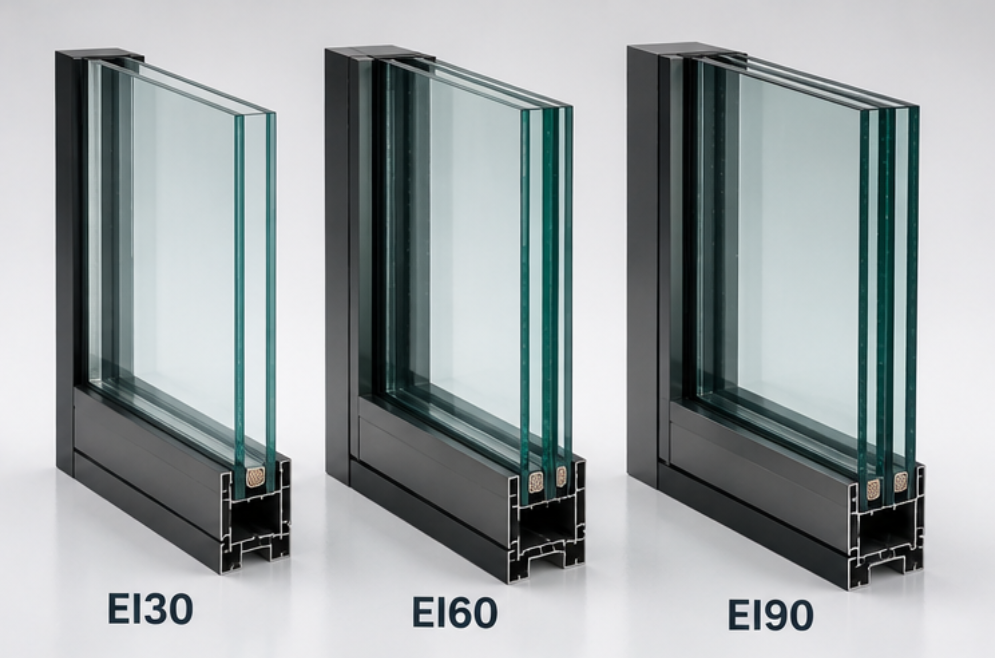
EI30 for internal office separation
EI60 for corridors and public areas
EI90 for evacuation routes
EI120 for higher-risk zones
Always verify local code requirements before final procurement.
Framed vs Frameless Office Partition Systems
Office renovation buyers often compare framed and frameless systems:
Framed systems: lower cost, easier installation
Frameless systems: cleaner design, premium appearance
Custom layouts available for complex renovations
The right option depends on budget, design goals and fire requirements.
Common Renovation Procurement Challenges
Existing wall limitations
Uneven floor conditions
Tight construction schedules
Building management restrictions
Custom sizing needs
Installation coordination
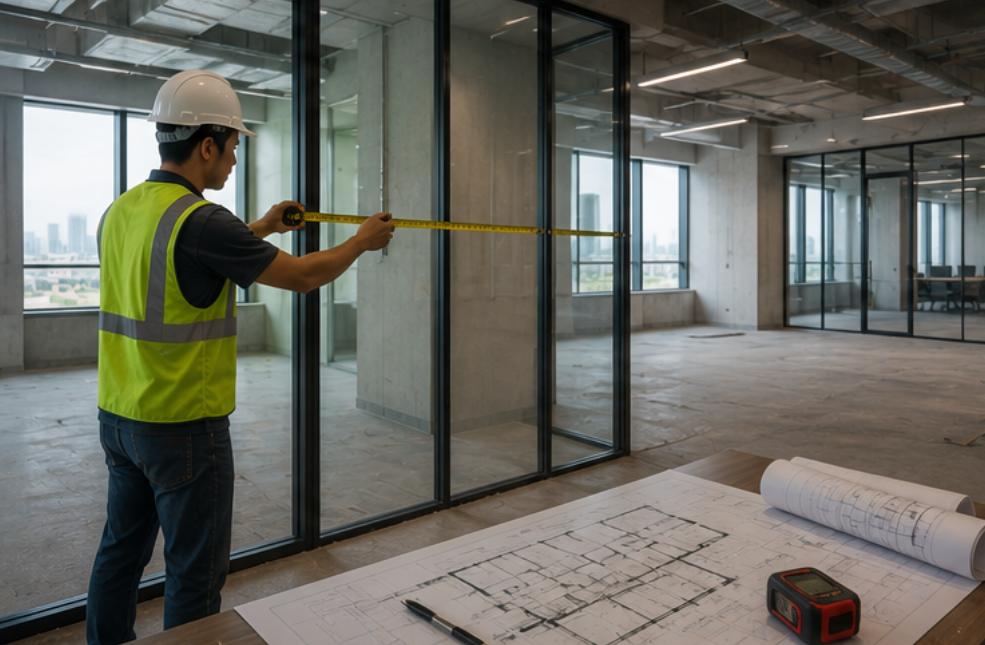
Before Quotation, Please Send
Office layout drawings
Required fire rating
Glass dimensions
Partition layout
Frame preference
Project timeline
Installation location
Why Contractors Choose Pyronano
Custom office partition systems
Framed & frameless solutions
Fast drawing support
Stable project lead times
Global shipping experience
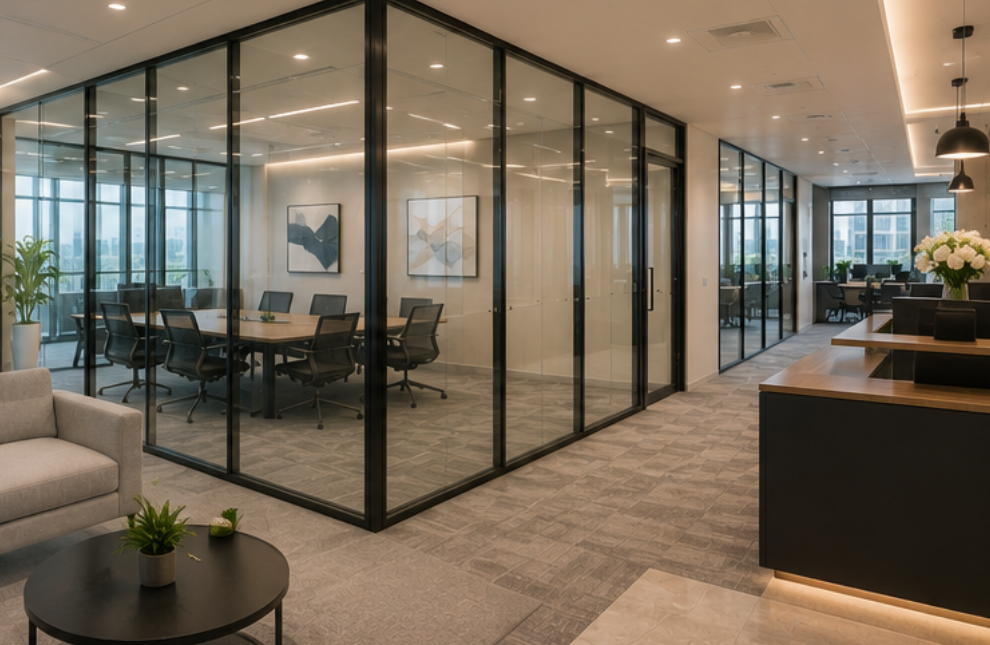
Need Fire Rated Glass Partitions For Your Office Project?
Send your renovation drawings and requirements. Our team will recommend the right partition system.
Contact Us Get Quote