How To Specify Fire Rated Glass For Building Projects
How To Specify Fire Rated Glass For Building Projects
Specifying fire rated glass correctly is critical for commercial building projects. Contractors, architects and project buyers need to confirm fire rating, glass type, frame system, installation method and application area before quotation and production.
Get QuoteWhy Fire Rated Glass Specification Matters
Fire rated glass is not selected only by appearance or thickness. In real building projects, the correct specification affects fire safety, code compliance, installation quality, delivery schedule and final project acceptance.
If the required rating, size, frame or installation method is unclear, buyers may face wrong quotation, production delay, installation mismatch or compliance risk.

1. Confirm The Application Area
The first step is to define where the fire rated glass will be used. Different areas require different system designs.
Fire rated glass doors
Glass partitions
Corridor walls
Staircase enclosures
Lobby separation walls
Observation windows
Electrical rooms and control rooms
Data center safety areas
Clear application information helps the supplier recommend the right glass structure and system solution.
2. Confirm Fire Rating And Performance Class
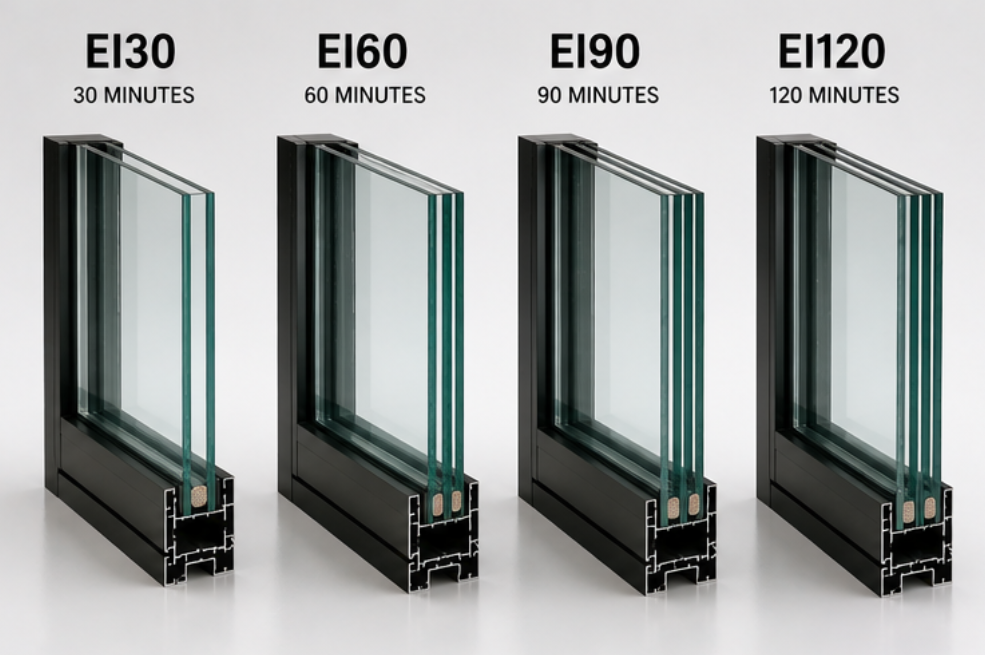
Buyers should specify the required fire rating before asking for a quotation. Common ratings include EI30, EI60, EI90 and EI120.
EI30: internal partitions and low-risk areas
EI60: corridors, office areas and standard commercial zones
EI90: escape routes and higher-risk public areas
EI120: critical safety zones and strict fire compartment areas
The project should also confirm whether E, EW or EI performance is required. EI-rated glass provides both integrity and insulation.
3. Define Glass Size, Thickness And Quantity
Fire rated glass panels are often customized according to project drawings. Buyers should provide accurate opening size, final glass size and quantity before quotation.
Opening width and height
Final glass panel size
Glass thickness requirement
Number of panels
Oversized panel requirement
Edge processing requirement
For large panels, transportation, handling and installation conditions should be reviewed in advance.
4. Specify Frame, Seal And Hardware Requirements
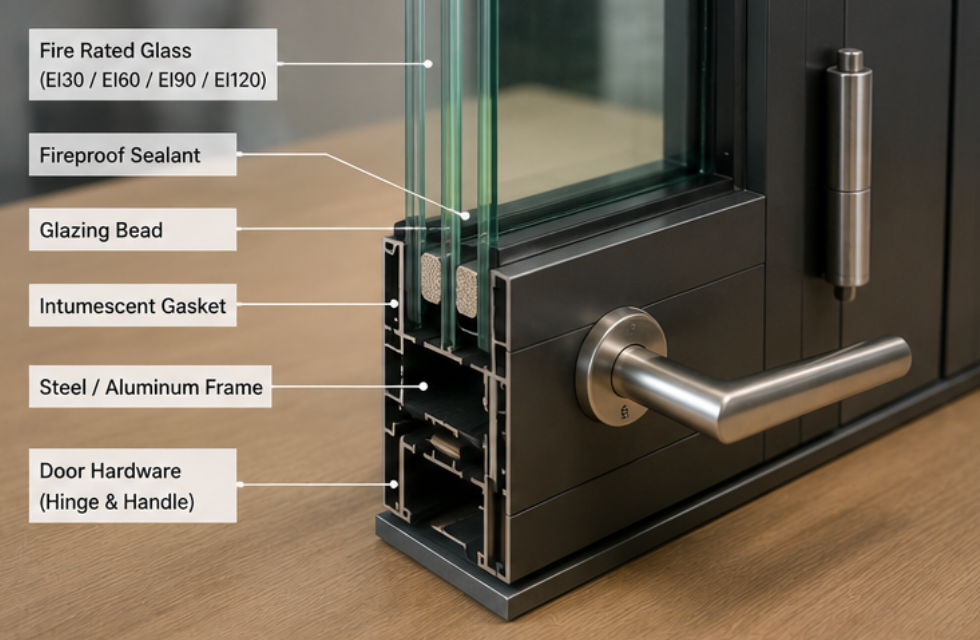
Fire rated glass performance depends on the complete system. Glass, frame, fireproof sealant, glazing beads, gaskets and hardware should be compatible with the required fire rating.
Steel or aluminum frame
Framed or frameless design
Fireproof seal system
Door closer, hinge, lock and handle
Panic bar or access control hardware
Frame color and surface finish
5. Check Installation Conditions
Installation conditions directly affect system performance. Buyers should confirm wall type, opening tolerance, floor level, fixing method and site access before production.
Concrete wall, masonry wall, drywall or steel structure
Opening tolerance
Wall thickness
Door opening direction
Site access and lifting condition
Installation schedule
Before Quotation, Please Send
Project drawings
Application area
Required fire rating
Glass size and quantity
Frame and hardware requirements
Installation wall details
Delivery country
Project schedule

Why Choose Pyronano
Support for EI30, EI60, EI90 and EI120 requirements
Custom glass doors, partitions, walls and observation windows
Frame, seal and hardware coordination
Project drawing review support
Export packing for international delivery
Solutions for contractors, architects and commercial projects
Need Help Specifying Fire Rated Glass?
Send your drawings, required fire rating and application details. Our team will help recommend a suitable fire rated glass system.
Contact Us Get Quote